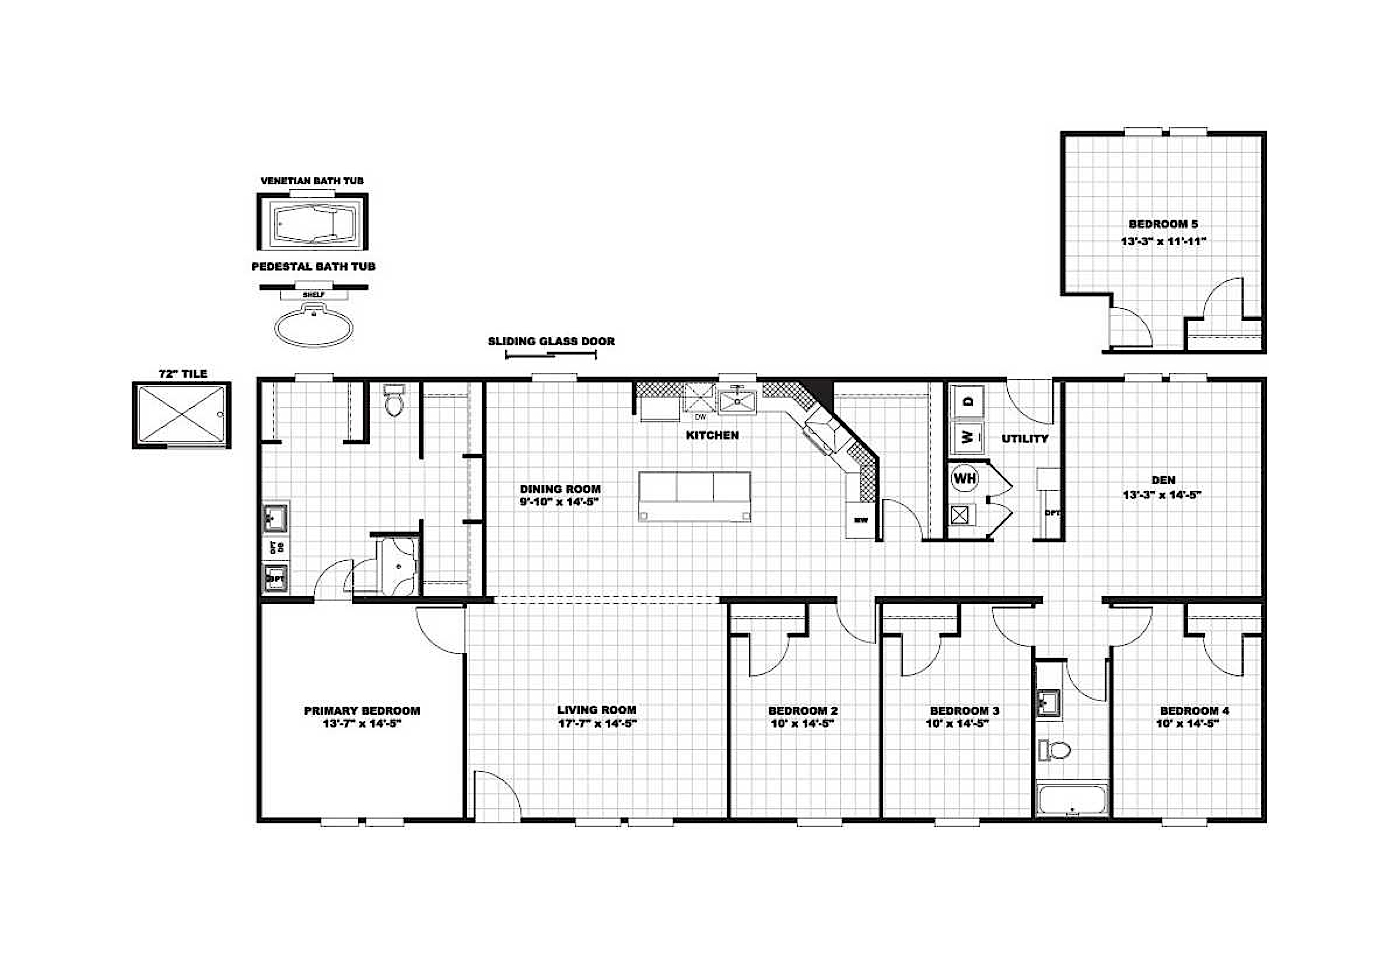
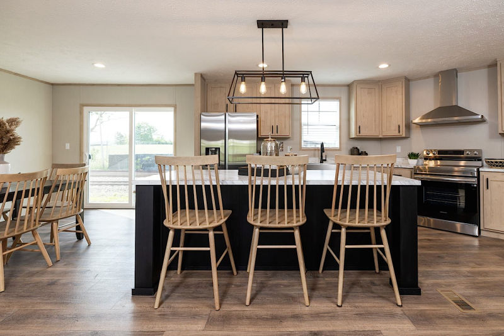
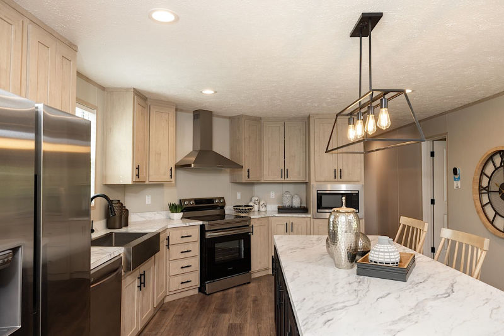
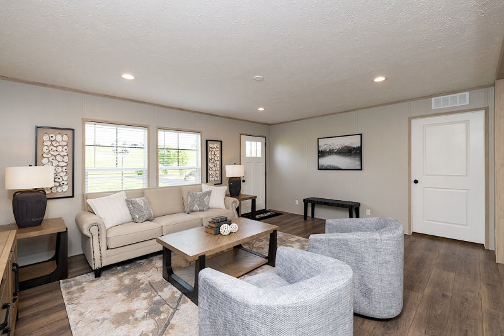
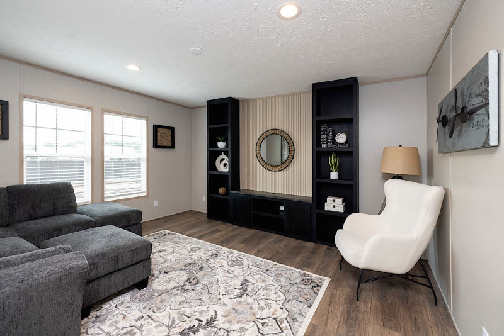
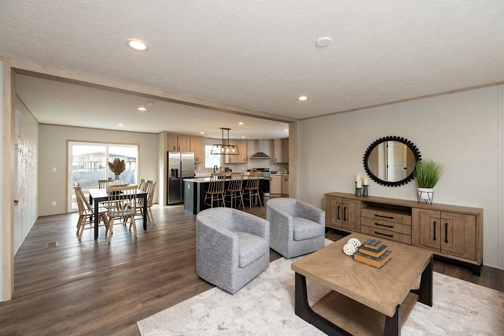
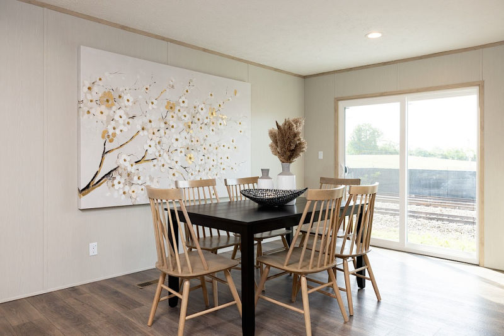
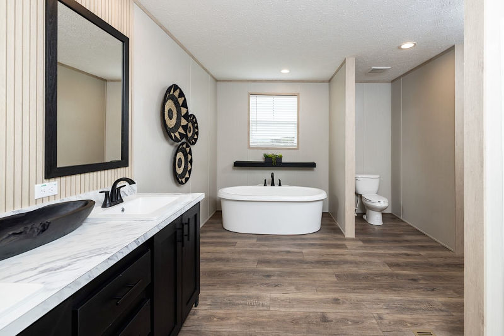
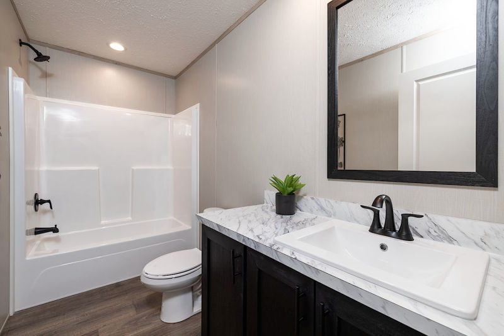
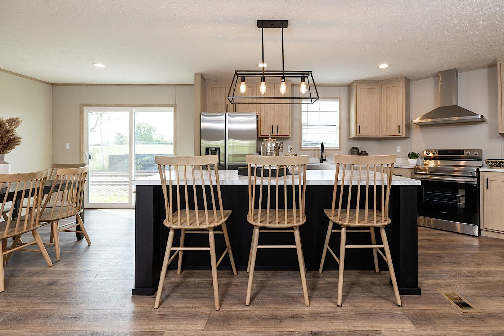
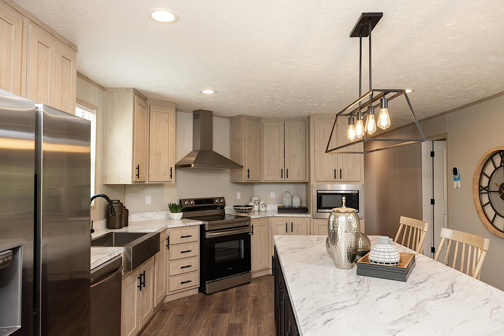
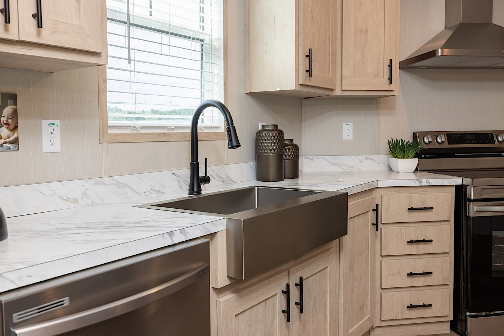
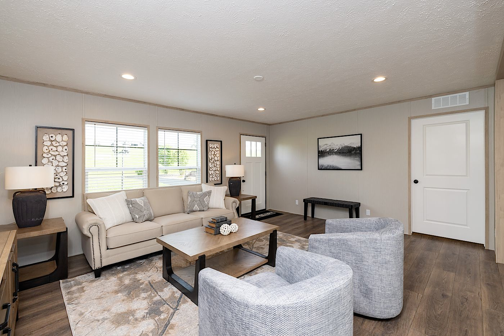
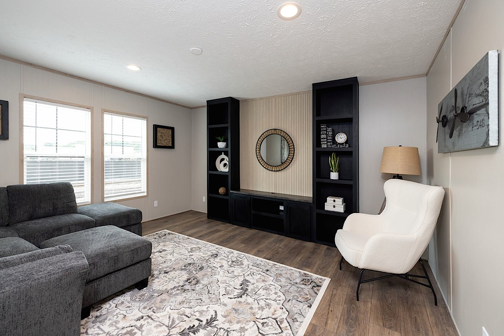
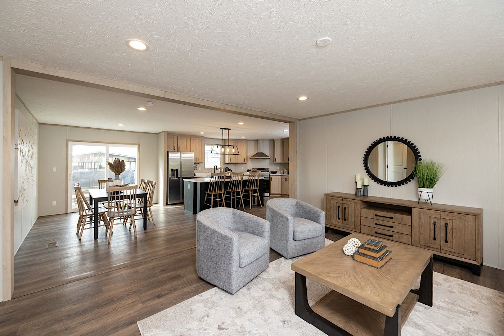
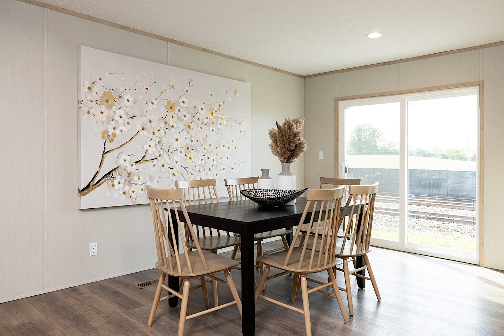
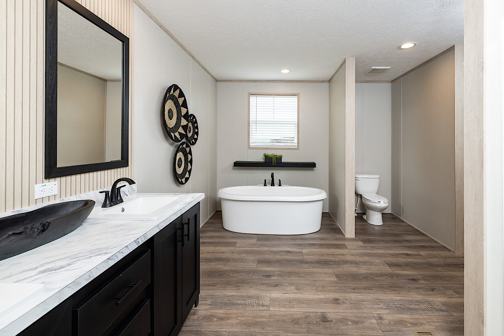
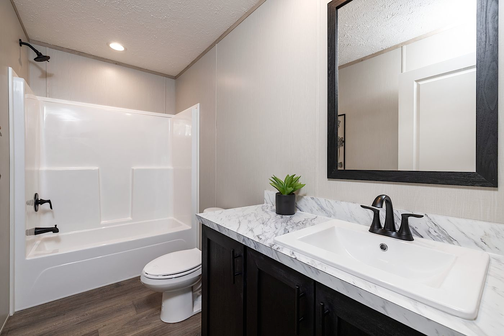
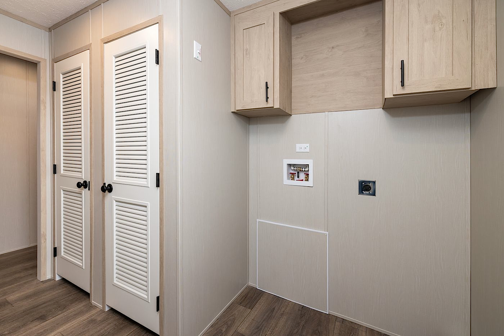
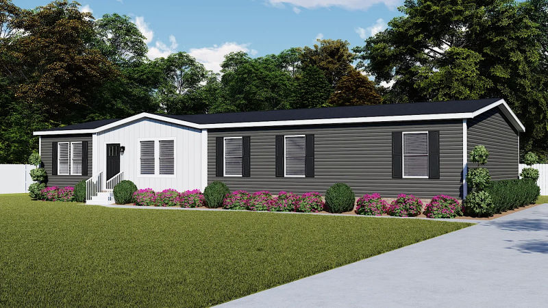
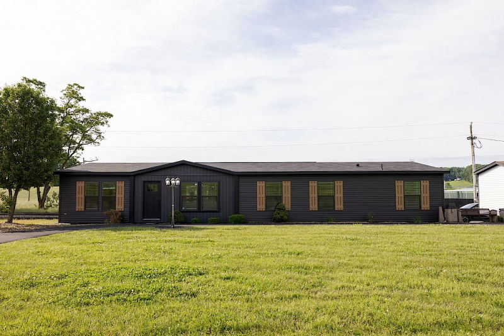
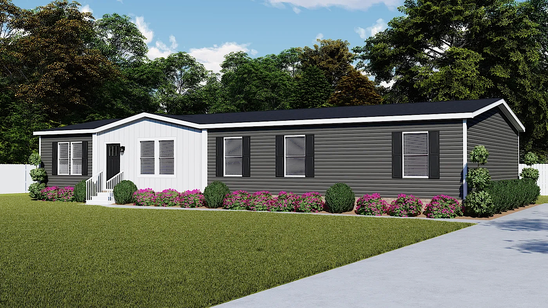
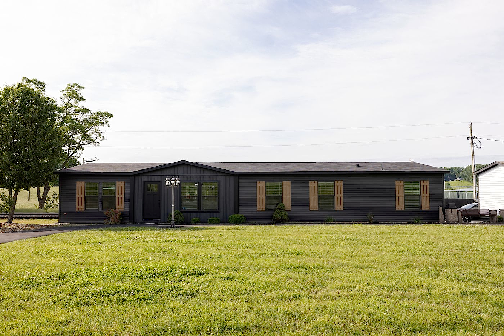
The Vision, is an expansive 2,040-square-foot manufactured home engineered around grand scale, flexibility, and contemporary family living. This versatile floor plan offers options for 3 or 4 bedrooms, two-bathrooms, and pairs open-concept central spaces provide a bright setting for family gatherings while dedicated quiet zones ensure everyone has room to unwind, including a separate den and a private master suite. Blending spacious communal layout with everyday practicality, The VISION delivers a welcoming, move-in-ready lifestyle for growing households.
Your dream home is closer than you think! Our team is here to help you take the next step toward owning The Vision home and answer any questions you may have along the way.
Whether you’re ready to learn more about pricing, explore financing options, discover the home’s features, or schedule a tour, we’re here to help make the process easy and exciting from start to finish.
Complete the brief questionnaire below, and a member of our team will be in touch to learn more about what you’re looking for and help you get started on making The Vision your next home.

FOLLOW