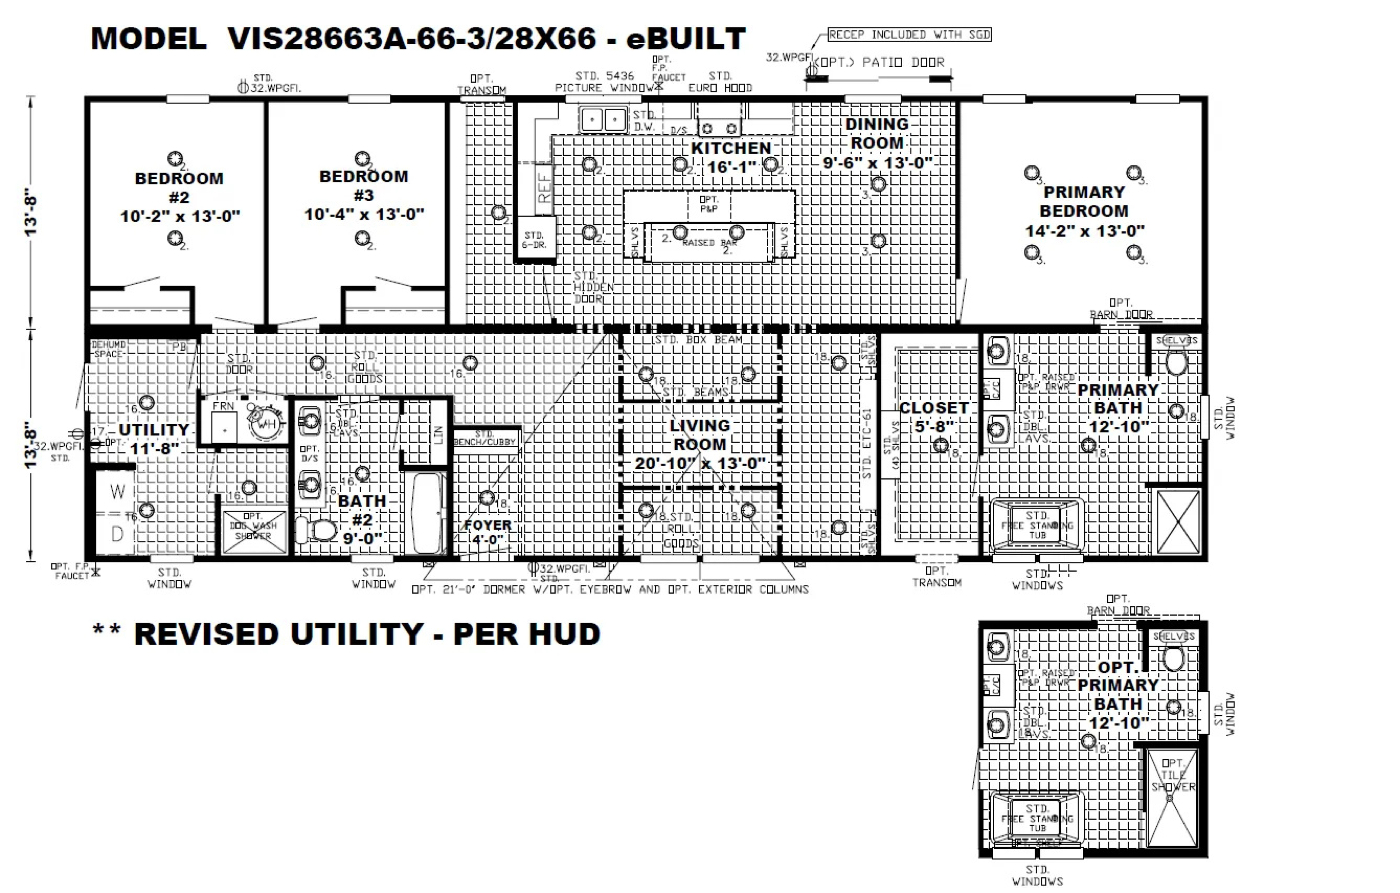
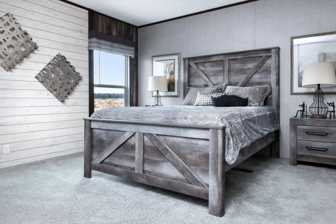
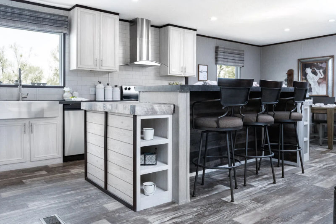
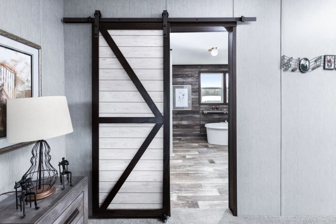
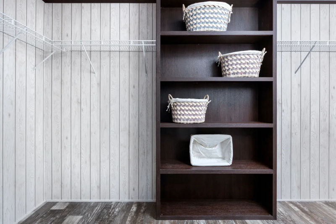
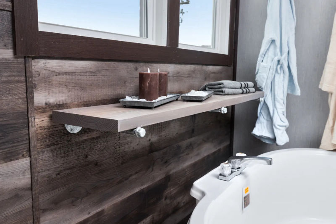
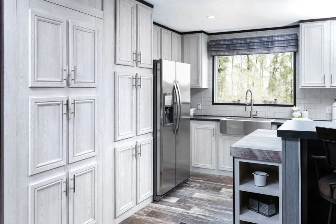
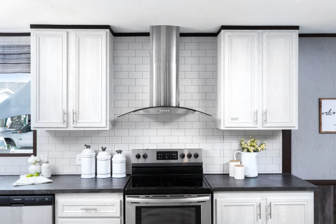
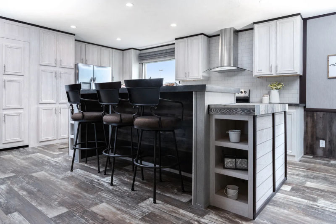
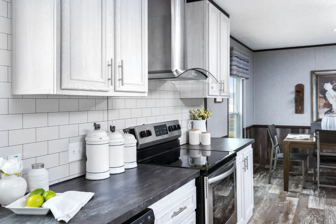
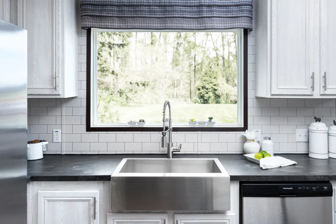
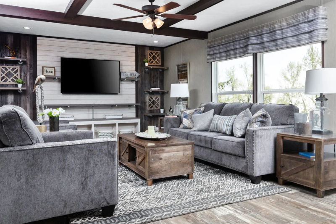
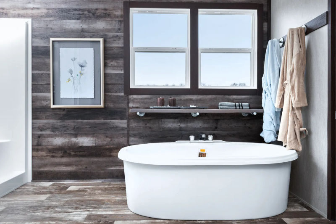
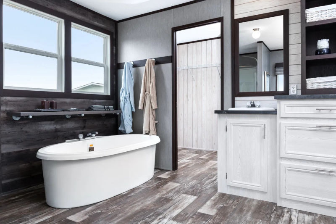
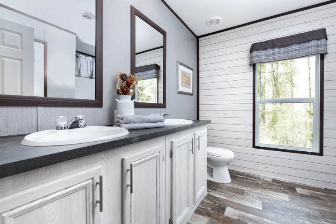
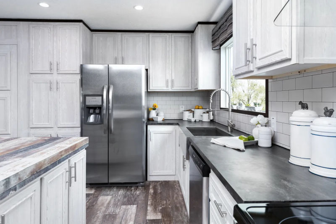
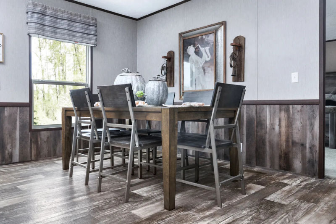
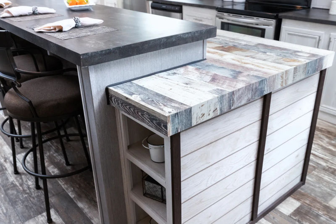
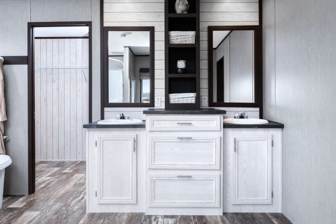
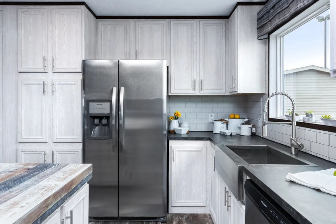
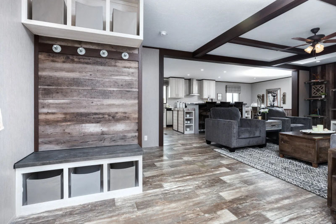
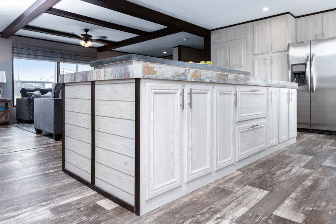
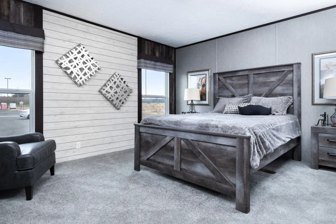
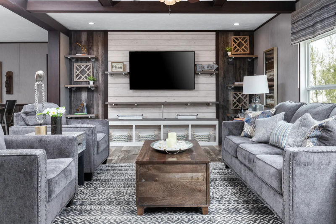
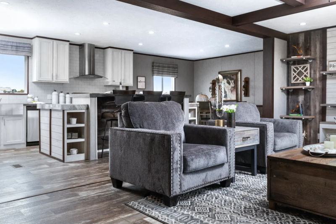
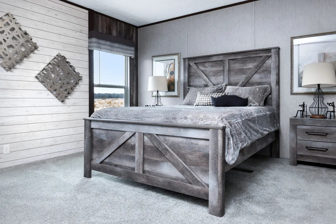
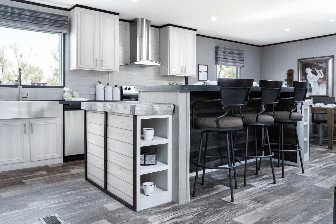
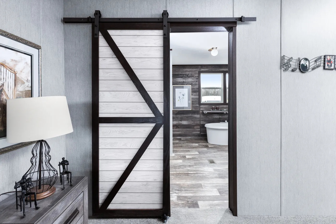
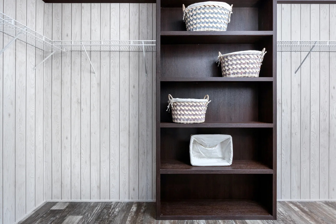
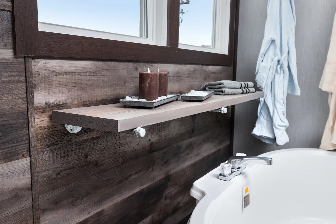
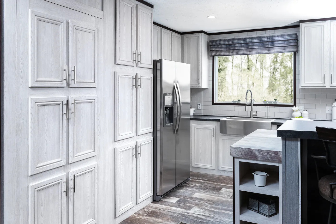
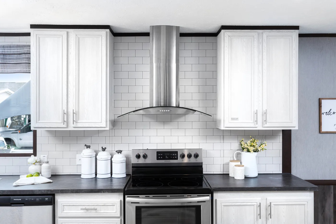
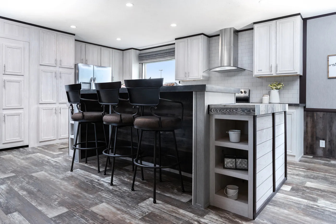
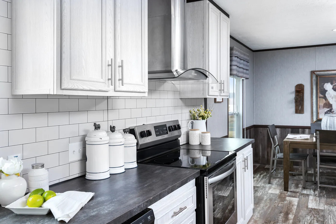
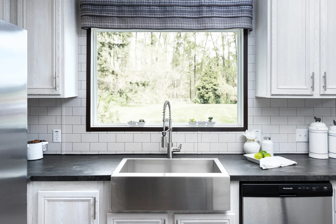
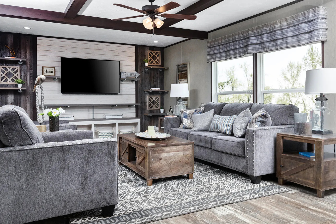
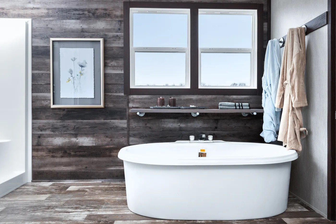
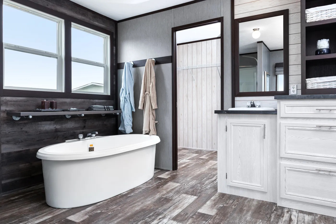
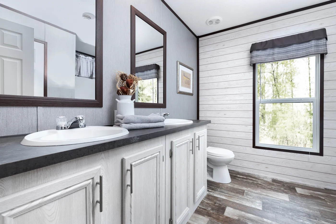
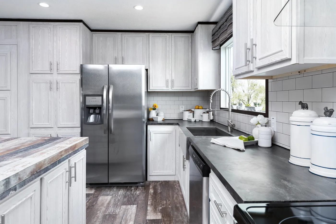
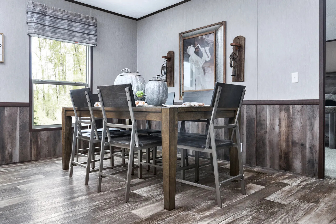
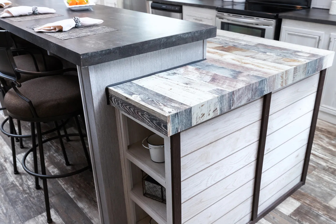
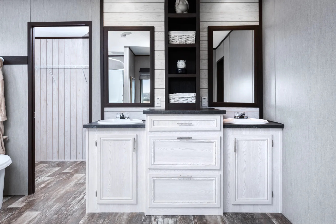
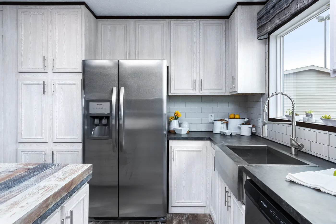
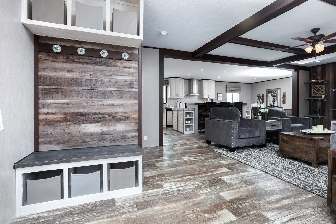
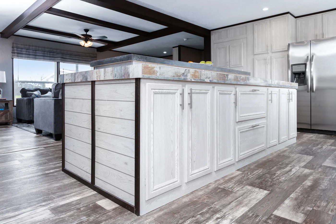
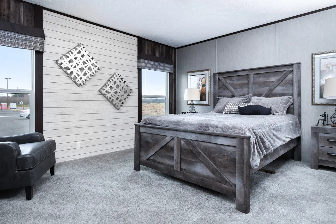
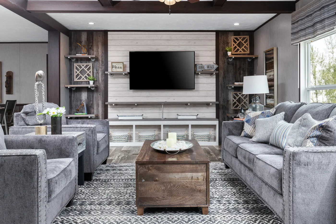
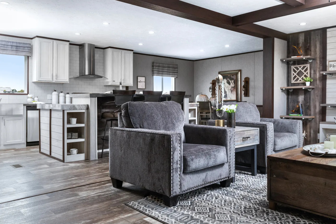
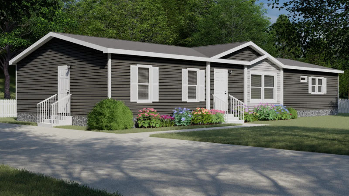
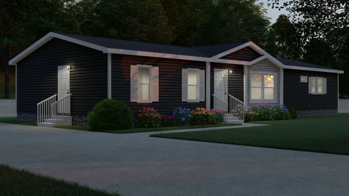
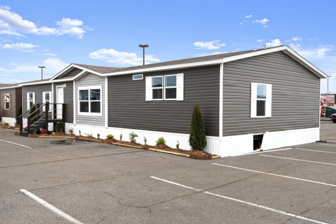
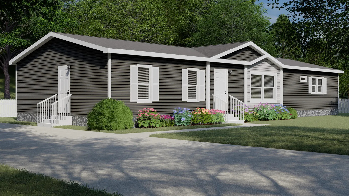
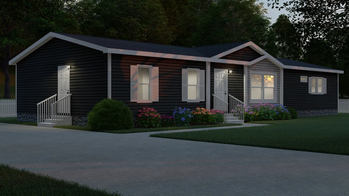
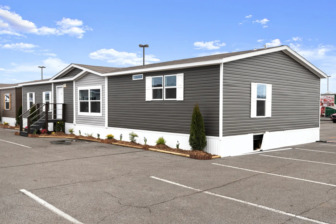
The Shoreline offers three bedrooms, two bathrooms, and 1,804 square feet of thoughtfully designed living space. This home features an open floor plan with a kitchen island, dining room, and entertainment unit, plus practical details like a foyer, pantry, and utility room. The split bedroom layout provides privacy, while the primary bath includes double sinks and a separate tub and shower for added convenience.
Your dream home is closer than you think! Our team is here to help you take the next step toward owning the Shoreline home and answer any questions you may have along the way.
Whether you’re ready to learn more about pricing, explore financing options, discover the home’s features, or schedule a tour, we’re here to help make the process easy and exciting from start to finish.
Complete the brief questionnaire below, and a member of our team will be in touch to learn more about what you’re looking for and help you get started on making The Shoreline your next home.

FOLLOW