free portfolio site templates


The Desire

3 

BEDS

2

BATHS

1140

SQ FT

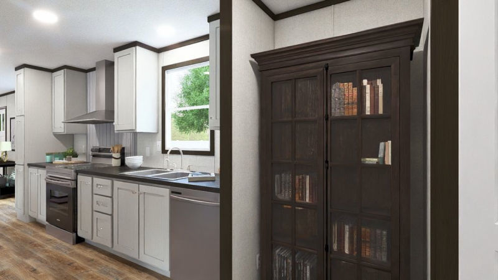
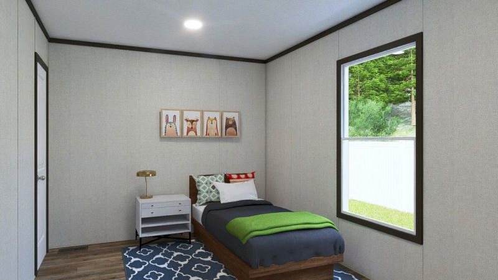
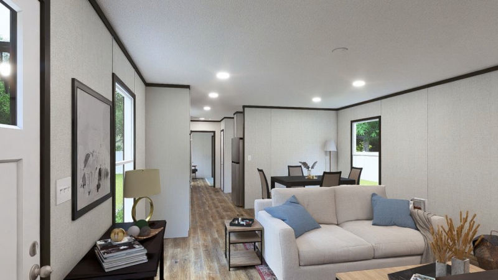
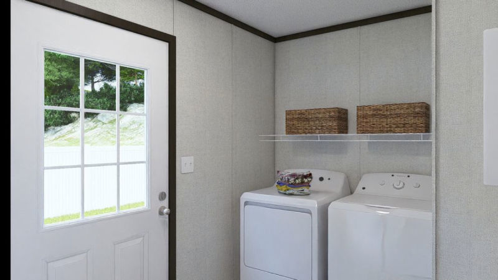
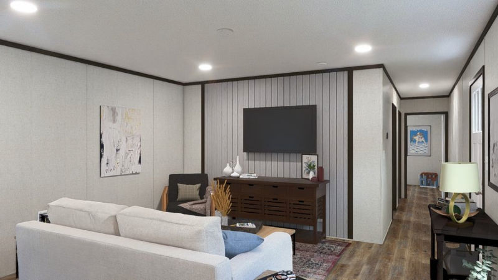
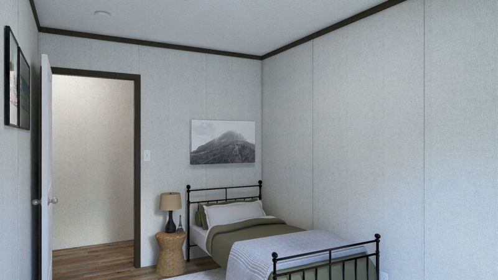
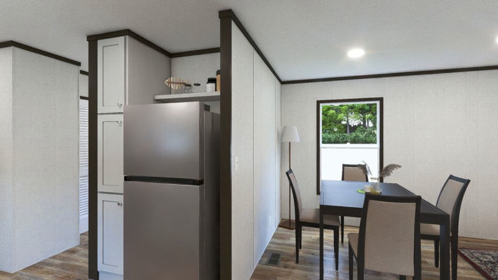
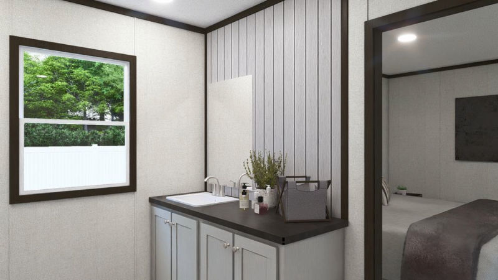
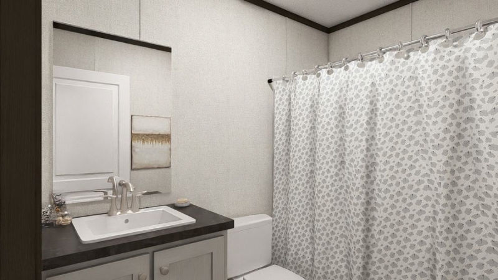
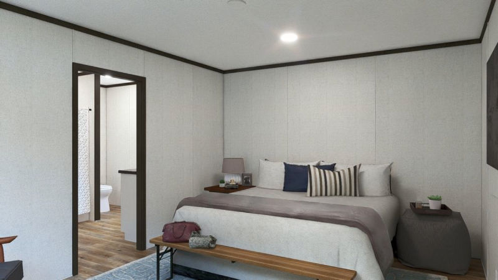
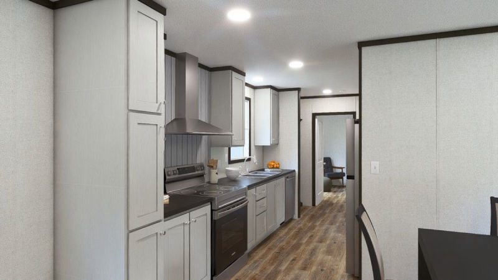
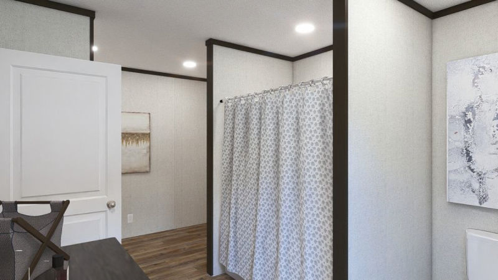
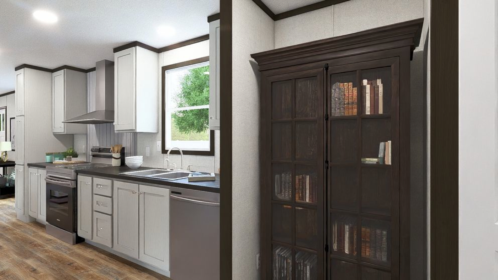
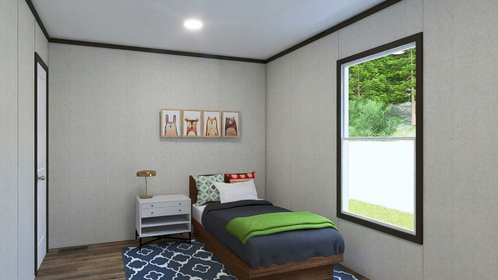
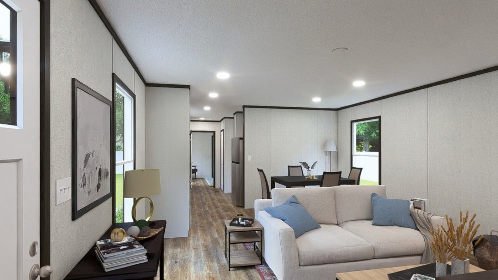
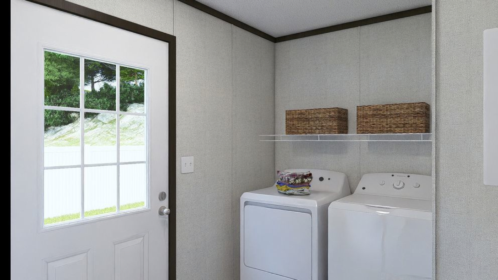
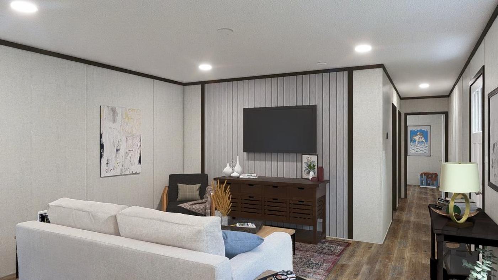
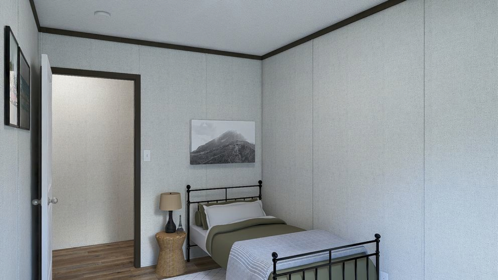
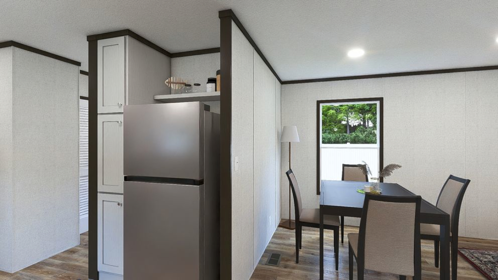
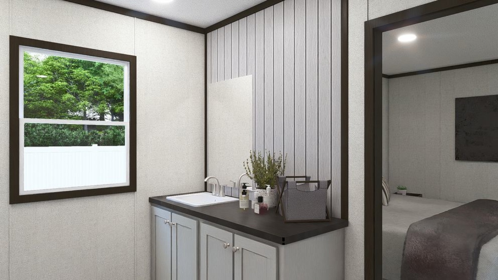
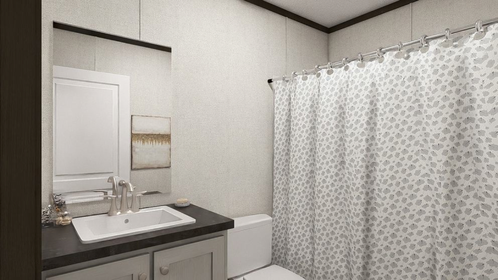
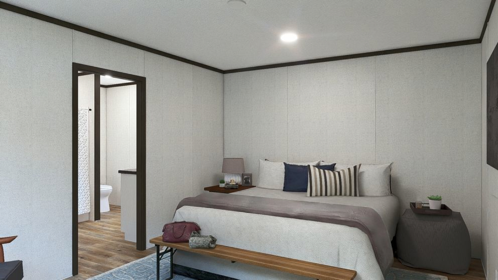
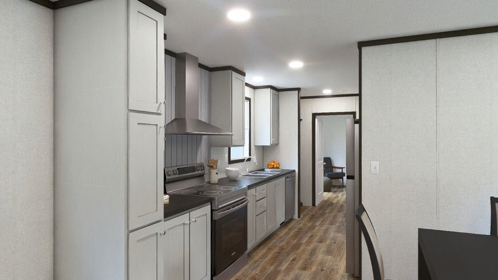
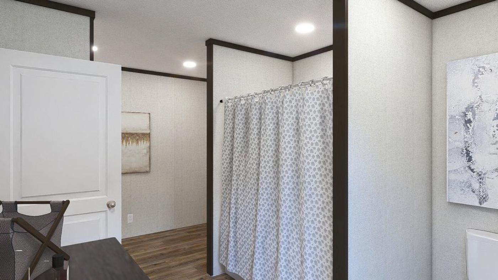
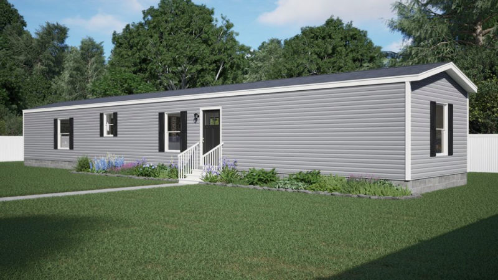
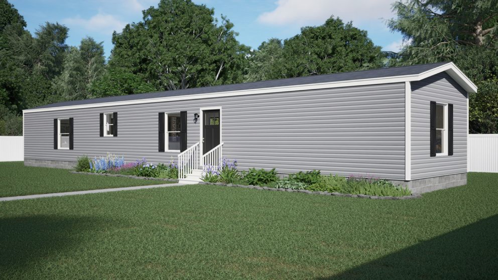
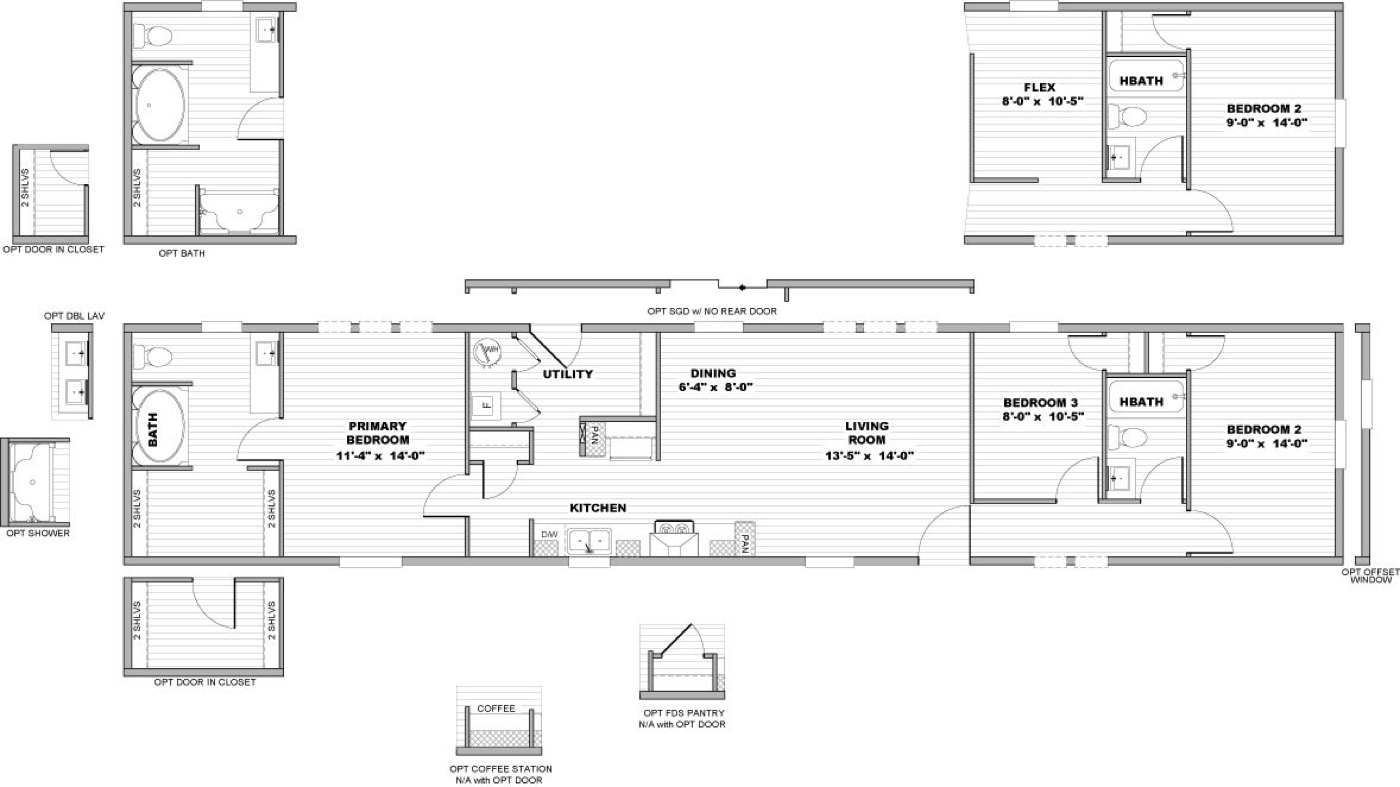
The Desire delivers a smart, efficient 1,140-square-foot floor plan crafted for effortless everyday living. Featuring three bedrooms and two full bathrooms, this home utilizes a privacy-enhancing split layout that separates the primary suite from secondary bedrooms. Practical details take center stage with a built-in kitchen pantry for organized storage and a dedicated utility room, offering an ideal mix of compact convenience and modern comfort.

Mobirise

Ready to Make The Desire Home Yours?

Your dream home is closer than you think! Our team is here to help you take the next step toward owning The Desire home and answer any questions you may have along the way.

Whether you’re ready to learn more about pricing, explore financing options, discover the home’s features, or schedule a tour, we’re here to help make the process easy and exciting from start to finish.

Complete the brief questionnaire below, and a member of our team will be in touch to learn more about what you’re looking for and help you get started on making The Desire your next home.

* Indicates a required field.
Home Starts Here.

FOLLOW

© Copyright 2026 Gerald Murray Home Center - All Rights Reserved